<-- style PDP --> 6021 Montrose Road, Niagara Falls - Detached for sale for $759,900
  • new
  • for sale

6021 Montrose Road

Niagara Falls, Ontario, L2H 1L4 - West Wood

$759,900

  • Neighbourhood

    West Wood

  • Major Intersection

    Lundy's Lane

  • Listed Since: 7 day(s)

  • Last update: 6 day(s) ago

Overview

  • Property Type

    Detached, Backsplit 3

  • Bedrooms

    3 + 2

  • Bathrooms

    3

  • Basement

    Development Potential + Fin W/O

  • Kitchen

    1

  • Total Parking

    12 (2 Detached Garage)

  • Lot Size

    50.8x200 (Feet)

  • Taxes

    $4,668.00 (2026)

  • Type

    Freehold

Property Description

Property description for 6021 Montrose Road, Niagara Falls

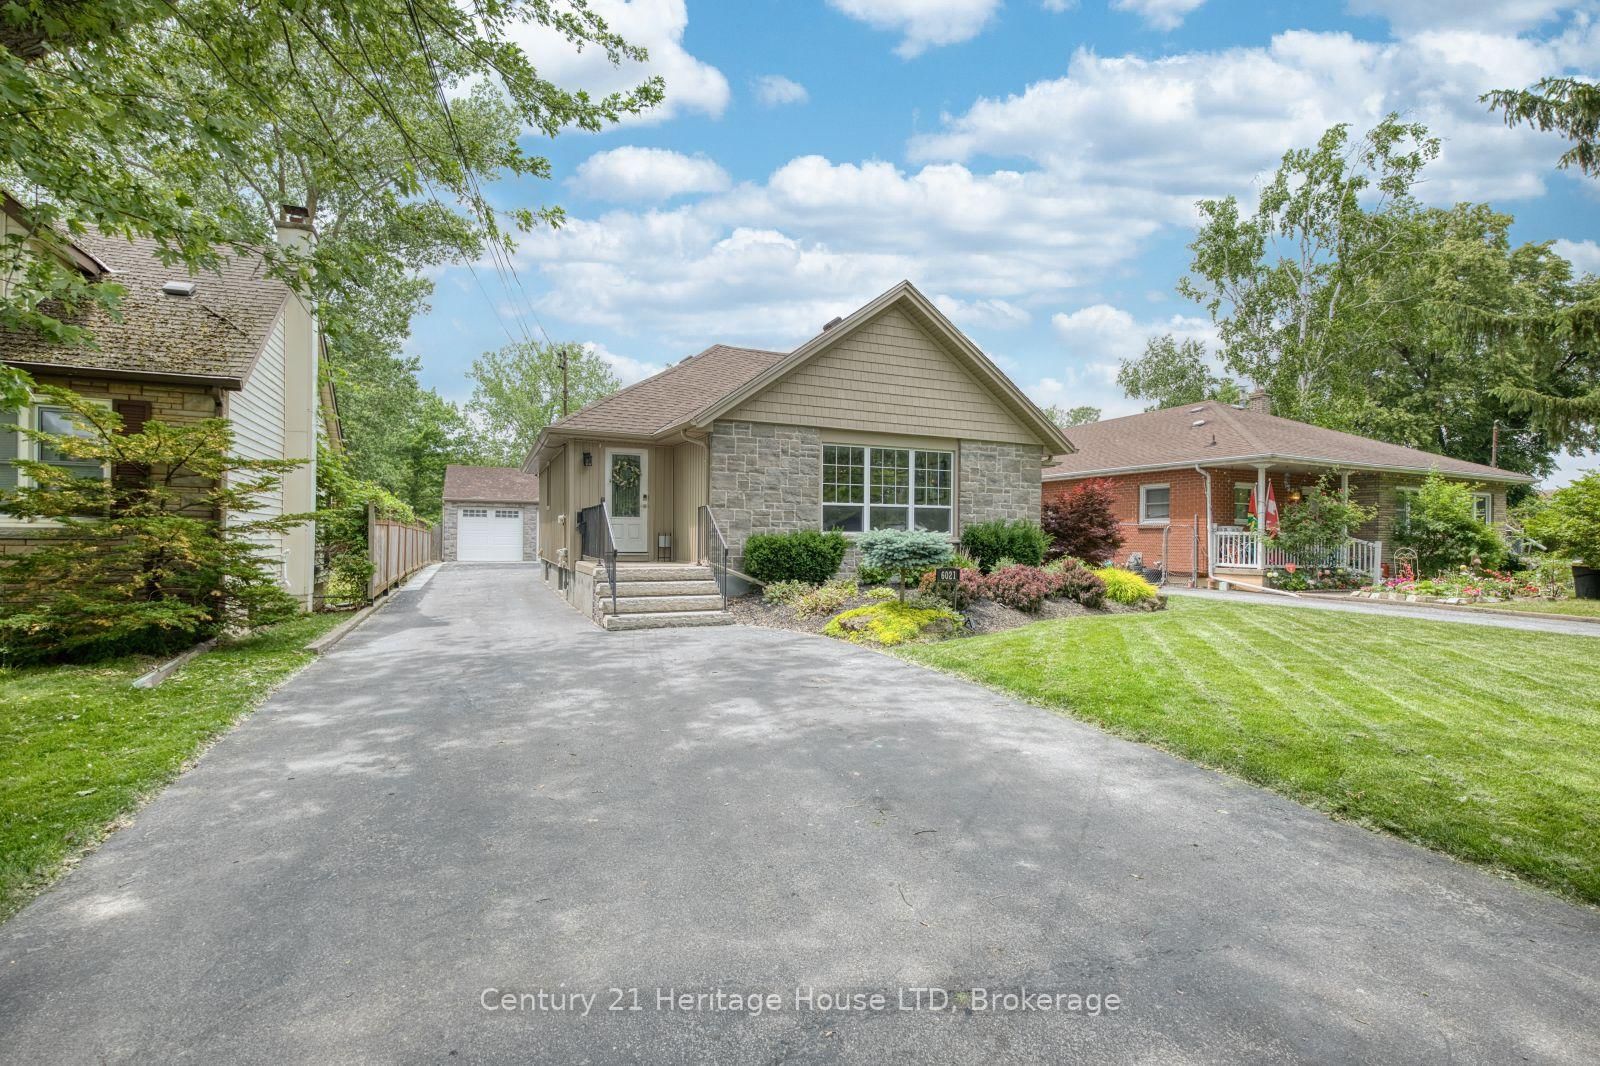
This extraordinary custom home offers far more than what you see from the street. With 2,513 sq. ft. living space, premium upgrades throughout, and a rare 200-foot deep fully fenced lot with no rear neighbours, this property delivers space, privacy, and luxury. Featuring 4 bedrooms and 3 full bathrooms, the home has been continuously upgraded with quality finishes designed for modern family living. The double-door heated garage includes a tandem bay, man door, hot water sink with toilet rough-in, 220V 6-gauge power, dedicated EV charger, and plenty of room for vehicles, storage, tools, or a workshop. Additional rear parking and green space beside it add even more flexibility. The luxury landscaped backyard is a true private retreat featuring a custom 19' x 26' in-ground pool with waterfall, hot tub, large kiddie shelf, firepit sitting area, a tiki bar, and a large covered lounge deck ideal for BBQs and entertaining. Inside, the main floor offers a welcoming foyer leading to a spacious formal dining room, front sitting area, quartz kitchen with island seating, a beverage bar, library area, living room, and den. Upstairs, a large 23' office provides an ideal work-from-home setup. The primary suite features two closets, including a walk-in, while the second bedroom includes it's own ensuite. A large main-floor laundry room adds convenience. The fully finished lower level includes a separate side entrance directly downstairs, a bathroom with a 5-head walk-in shower, kitchen rough-in, exercise room, media room, workshop, storage room, and bedrooms 3 and 4 - perfect for extended family or in-law potential. Located just minutes from the QEW, top-rated schools, Canada One shopping, and churches. Larger, more private, and more impressive than it first appears, this is a rare opportunity for families seeking luxury, space, and endless possibilities. This property is amazing, you have to see it to believe it!

Listed by Century 21 Heritage House LTD

  • MLS #

    X13623498

  • Sq. Ft

    1500-2000

  • Sq. Ft. Source

    MLS

  • Lot Irregularities

    n/a

  • Year Built

    Available Upon Request

  • Pool

    Inground

  • Drive

    Pvt Double

  • Garage

    Detached, 2 spaces

  • Total Parking

    12

  • Family Room

    Y

  • Den

    Y

  • Exterior

    Stone

  • Fireplace

    Y

  • Roof

    Asphalt Shingle

  • Foundation

    Block

  • Elevator

    n/a

  • Water View

    n/a

  • Laundry Level

    n/a

  • Heat

    Forced Air

  • A/C

    Central Air

  • Water

    Municipal

  • Water Supply

    n/a

  • Sewers

    Sewers

  • Central Vac

    N

  • Br

    7.03 x 2.16 ft 2nd level

  • Br

    3.94 x 3.63 ft Main level

    W/I Closet, Large Closet

  • 3rd Br

    3.73 x 3.35 ft Main level

    4 Pc Ensuite

  • Foyer

    2.57 x 1.91 ft Main level

  • Sitting

    4.98 x 2.29 ft Main level

  • Dining

    6.07 x 3.79 ft Main level

    B/I Bar, Wet Bar

  • Foyer

    2.45 x 1.84 ft Main level

  • Kitchen

    3.45 x 2.79 ft Main level

    Breakfast Bar, Indirect Lights, Stainless Steel Appl

  • Library

    4.62 x 2.92 ft Main level

    Combined W/Living, Electric Fireplace

  • Laundry

    3.66 x 2.21 ft Main level

  • Living

    4.83 x 4.83 ft Main level

    Combined W/Den, W/O To Deck, O/Looks Pool

  • Den

    3.2 x 2.74 ft Main level

  • Foyer

    2.87 x 2.34 ft Lower level

    W/W Closet

  • Exercise

    5.31 x 3.25 ft Lower level

    Eat-In Kitchen

  • Media/Ent

    7.01 x 3.73 ft Lower level

    Combined W/Living

  • 4th Br

    3.18 x 2.46 ft Lower level

  • 5th Br

    4.27 x 3.38 ft Lower level

    W/I Closet

  • Workshop

    4.22 x 2.54 ft Lower level

  • Bathroom

    3.35 x 1.85 ft Lower level

    3 Pc Bath

  • Bathroom

    2.14 x 1.85 ft Main level

    4 Pc Ensuite

  • Bathroom

    2.46 x 1.53 ft Main level

    4 Pc Bath

  • MLS #

    X13623498

  • Sq. Ft

    1500-2000

  • Sq. Ft. Source

    MLS

  • Lot Irregularities

    n/a

  • Year Built

    Available Upon Request

  • Pool

    Inground

  • Drive

    Pvt Double

  • Garage

    Detached, 2 spaces

  • Total Parking

    12

  • Family Room

    Y

  • Den

    Y

  • Exterior

    Stone

  • Fireplace

    Y

  • Roof

    Asphalt Shingle

  • Foundation

    Block

  • Elevator

    n/a

  • Water View

    n/a

  • Laundry Level

    n/a

  • Heat

    Forced Air

  • A/C

    Central Air

  • Water

    Municipal

  • Water Supply

    n/a

  • Sewers

    Sewers

  • Central Vac

    N

  • Br

    7.03 x 2.16 ft 2nd level

  • Br

    3.94 x 3.63 ft Main level

    W/I Closet, Large Closet

  • 3rd Br

    3.73 x 3.35 ft Main level

    4 Pc Ensuite

  • Foyer

    2.57 x 1.91 ft Main level

  • Sitting

    4.98 x 2.29 ft Main level

  • Dining

    6.07 x 3.79 ft Main level

    B/I Bar, Wet Bar

  • Foyer

    2.45 x 1.84 ft Main level

  • Kitchen

    3.45 x 2.79 ft Main level

    Breakfast Bar, Indirect Lights, Stainless Steel Appl

  • Library

    4.62 x 2.92 ft Main level

    Combined W/Living, Electric Fireplace

  • Laundry

    3.66 x 2.21 ft Main level

  • Living

    4.83 x 4.83 ft Main level

    Combined W/Den, W/O To Deck, O/Looks Pool

  • Den

    3.2 x 2.74 ft Main level

  • Foyer

    2.87 x 2.34 ft Lower level

    W/W Closet

  • Exercise

    5.31 x 3.25 ft Lower level

    Eat-In Kitchen

  • Media/Ent

    7.01 x 3.73 ft Lower level

    Combined W/Living

  • 4th Br

    3.18 x 2.46 ft Lower level

  • 5th Br

    4.27 x 3.38 ft Lower level

    W/I Closet

  • Workshop

    4.22 x 2.54 ft Lower level

  • Bathroom

    3.35 x 1.85 ft Lower level

    3 Pc Bath

  • Bathroom

    2.14 x 1.85 ft Main level

    4 Pc Ensuite

  • Bathroom

    2.46 x 1.53 ft Main level

    4 Pc Bath

Thinking of Selling?

Find Out Your Home’s Value in Today’s Market!

No Email or Signup is required to view your home estimate.

estimate your home value

Contact Manoj Kukreja

Sales Representative,
Century 21 People’s Choice Realty Inc.,
Brokerage
(647) 576 - 2100

Manoj profile avatar

Property History

Property history for 6021 Montrose Road, Niagara Falls

This property has been sold 1 time before. Create your free account to explore sold prices, detailed property history, and more insider data.

Sign In / Register

Inventory Graph

10 9 8 7 6 5 4 3 2 1 0 4 Months of inventory SELLER'S Market BALANCED Market BUYER'S Market

Mortgage Calculator

This data is for informational purposes only.

Mortgage Payment per month

Principal Amount

Interest

Total Payable

Amortization

Amortization

Closing Cost Calculator

This data is for informational purposes only.

Closing Cost Total for this property

Total Cash flow for purchasing this property

Down Payment(%)*
Additional information

Provincial Land Transfer Tax

Ontario Land Transfer Tax Rebate

Toronto Land Transfer Tax

Toronto Land Transfer Tax Rebate

PST on CMHC Insurance Premium

Lawyer Fees

$2,825

Government Registration Fee's

$164

Title Insurance

Closing Cost Total

Total Cash flow for purchasing this property

Provincial Land Transfer Tax

Ontario Land Transfer Tax Rebate

Toronto Land Transfer Tax

Toronto Land Transfer Tax Rebate

PST on CMHC Insurance Premium

Lawyer Fees

$2,825

Government Registarion Fee's

$164

Title Insurance

Down Payment(%)*

* A down payment of less than 20% is permitted only for first-time home buyers purchasing their principal residence. The minimum down payment required is 5% for the portion of the purchase price up to $500,000, and 10% for the portion between $500,000 and $1,500,000. For properties priced over $1,500,000, a minimum down payment of 20% is required.

Thinking of Selling?

Find Out Your Home’s Value in Today’s Market!

No Email or Signup is required to view your home estimate.

estimate your home value

Contact Manoj Kukreja

Sales Representative, Century 21 People’s Choice Realty Inc., Brokerage
(647) 576 - 2100

Manoj profile avatar

Recent Sold Listings in West Wood, Niagara Falls

Popular Cities